





Evacuating Educational Premises
Every school should have an emergency evacuation plan that prepares staff, students and visitors for all foreseeable major incidents. A clear plan helps protect lives, reduce the risk of injury and ensure everyone can evacuate safely during an emergency.
At Safety Chair, we help schools, colleges and universities strengthen their emergency preparedness with expert advice, evacuation chairs, staff training and tailored evacuation solutions. By combining effective planning with the right emergency evacuation equipment, educational premises can improve safety, support compliance and protect everyone on site.
Effective contingency planning builds on the principles of risk assessment. Understanding how to identify, assess and manage risks enables schools to develop robust emergency evacuation procedures and respond confidently when every second counts.
Emergencies Where Evacuation May Be Necessary
Your emergency evacuation plan should prepare for a range of situations, including:
- Fire outbreaks
- Security incidents (terror threats, suspicious devices, etc.)
- Gas leaks
- Structural collapse
- Flooding
- High winds
- Electrical failures
- Extreme temperatures
Whether you are reviewing your current procedures or planning a new educational facility, Safety Chair can help you choose the right evacuation equipment and emergency evacuation strategy for your premises.
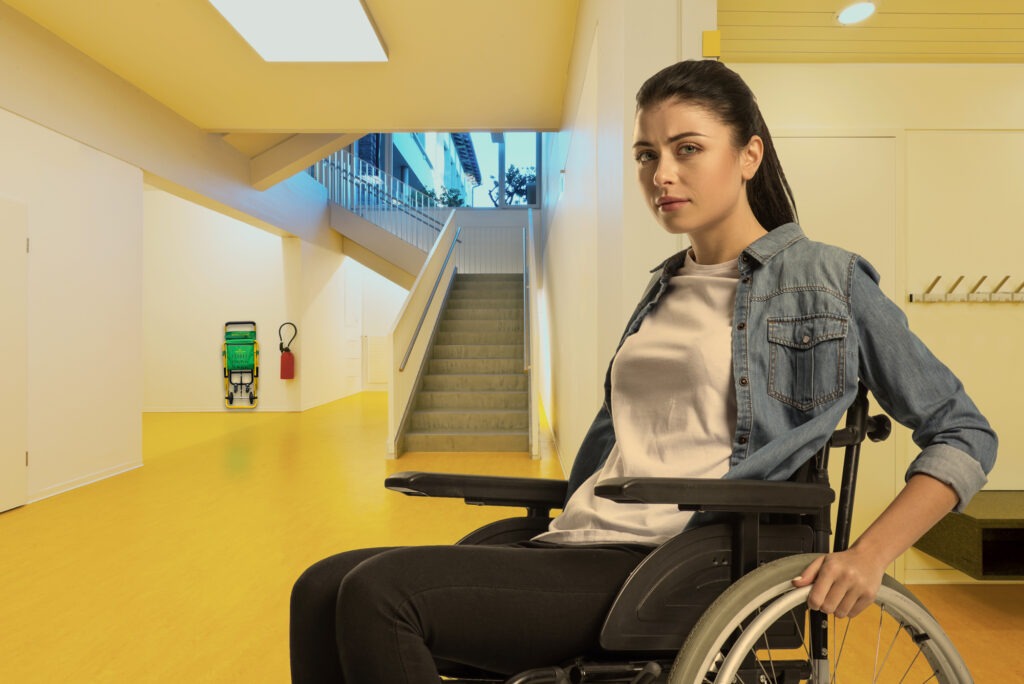
Evacuating Students With Special Needs or Disabilities
The Equality Act 2010 requires employers and organisations to make reasonable adjustments to ensure disabled people can use educational premises safely. This includes providing suitable emergency evacuation arrangements during a fire or other emergency.
The most appropriate evacuation solution depends on several factors, including:
- The design, layout and age of the buildings
- The number and location of escape routes and exits
- The number and individual needs of people using the premises
Schools should also consider adapting audible alarms and escape route signage to support students, staff and visitors with visual or hearing impairments.
Supporting Students with Mobility Impairments
Schools should plan how they will evacuate students with mobility impairments safely, particularly from upper floors where stairways present additional challenges.
Depending on your building and operational requirements, suitable solutions include:
- Evacuation chairs that enable trained staff to transport passengers safely up or down stairs
- Specialist evacuation lifts
- Protected refuge areas where stair access is restricted
Safety Chair supplies a range of evacuation chairs designed specifically for educational premises. Our specialists can recommend the most suitable evacuation solution based on your building layout, occupancy and emergency evacuation procedures.
A refuge provides a temporary safe area protected by fire-resistant construction with access to a safe escape route. It allows disabled people to remain safe while awaiting assistance from the emergency services.
Choosing the Right Emergency Evacuation Solution
Your school’s fire risk assessment should guide your emergency evacuation strategy and help identify the most appropriate evacuation equipment.
Safety Chair offers expert site surveys to assess your premises, identify potential risks and recommend tailored evacuation solutions. Where appropriate, you should also seek advice from your local fire authority before making significant changes to your evacuation procedures.
Personal Emergency Evacuation Plans (PEEPs)
Personal Emergency Evacuation Plans (PEEPs) provide tailored evacuation arrangements for students, staff or regular visitors who require additional support during an emergency.
The senior manager responsible for premises management should ensure that every individual requiring a PEEP has an appropriate plan in place. A well-developed PEEP helps identify individual needs, suitable evacuation equipment and the support required to evacuate safely.
The Department of Communities and Local Government (DCLG) advises that good negotiation skills, sensitivity and a level of discernment are required on the part of anyone carrying out a PEEP. It points out that disabled people may feel pressured to do more physically than they would generally be able to achieve; or may be afraid that back-up systems and support will not be made available to them. The DCLG stresses that training for those drawing up PEEPs is essential.
Every PEEP should reflect the individual’s specific needs and clearly explain how they will evacuate safely during an emergency.
Where necessary, schools should also consider adapting the building to improve accessibility and reduce the need for personal assistance.
A standard evacuation plan may be suitable for visitors or occasional users of the school. However, it should never replace a full PEEP for employees or regular building users who require additional support.
A standard evacuation plan should consider:
- The individual’s movements throughout the building
- The building’s operational procedures
- Available escape routes and evacuation methods
- Fire detection and alarm systems
- Existing emergency evacuation procedures
The Department for Communities and Local Government (DCLG) advises that those preparing PEEPs need strong communication skills, sensitivity and appropriate training. Some individuals may overestimate their physical abilities during an emergency, while others may worry that support will not be available. Professional training helps schools develop effective PEEPs and prepare staff to respond confidently.
Essential Components of an Emergency Evacuation Plan
Every emergency evacuation plan should include:
- Clearly designated evacuation routes and emergency exits
- Appointed fire marshals and assembly point contacts
- A designated assembly area, ideally at least 500 metres from the building where practical
- Regular staff training and emergency evacuation drills
- Consultation with the police, local authority and emergency services where appropriate
Whether you need evacuation chairs, professional training, site surveys, annual servicing or expert guidance on emergency evacuation planning, Safety Chair is here to help.
Contact our team today using the online enquiry form or call 0203 961 0054 to discuss the right evacuation solution for your educational premises.
Book your Site Survey
Having the right evacuation chairs installed at the right time in the right place is critical to a successful evacuation. As part of a successful evacuation policy/procedure, Safety Chair offer an Evacuation Site Survey to make sure we offer the best solution possible.
Your site survey will cover:
- PEEPs / GEEPs
- Evacuation Routes
- Suitable Equipment
- Regulatory Reform Order compliance
- Other legal considerations
Please complete the form below to find out more information and to book your FREE Evacuation Site Survey: