





PEEP's & GEEP's explained
What is a PEEP (Personal Emergency Evacuation Plan)?
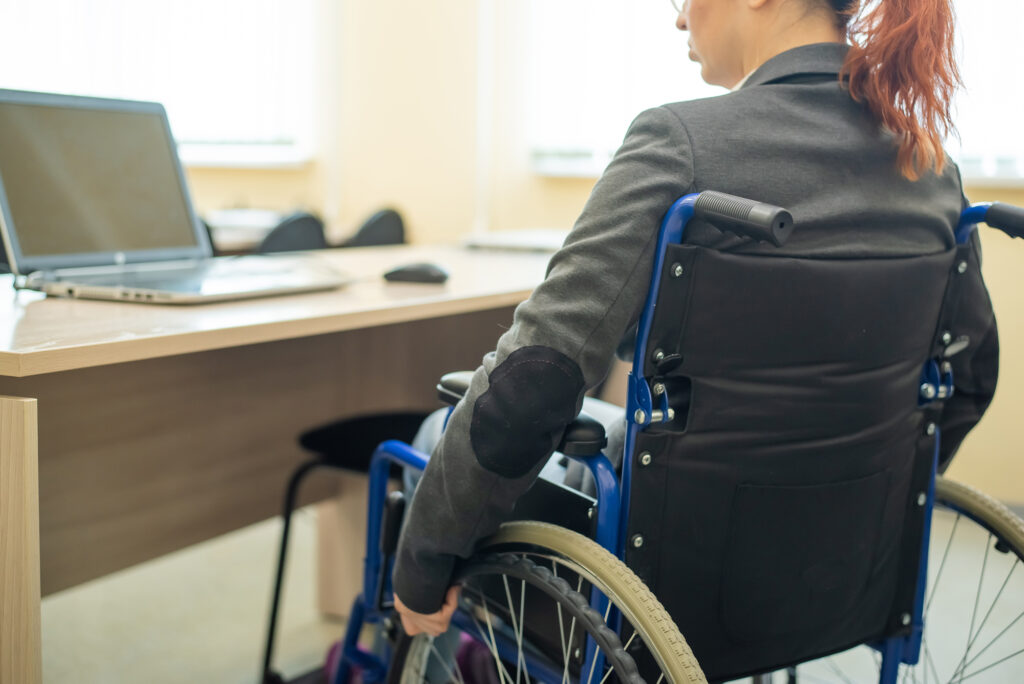
A Personal Emergency Evacuation Plan (PEEP) provides a tailored evacuation strategy for people who may need additional support during an emergency. It helps employees, visitors and building occupants safely access assistance, evacuate the building or remain in a safe location when required. Each PEEP considers an individual’s specific needs, abilities and circumstances. A well-prepared PEEP helps organisations provide effective support and improve emergency preparedness.
What is a GEEP (General Emergency Evacuation Plan)?
A General Emergency Evacuation Plan (GEEP) outlines the procedures required to safely evacuate a building during an emergency.
Unlike a PEEP, which focuses on individual requirements, a GEEP provides guidance for everyone using a building, including employees, visitors and contractors. Together, PEEPs and GEEPs help organisations create effective evacuation plans that support everyone during an emergency.
Why Are PEEPs and GEEPs Important?
PEEPs and GEEPs should cover all foreseeable emergencies that could put building occupants at risk. A clear evacuation plan helps staff understand their responsibilities, respond quickly and protect people during an incident. At Safety Chair, we help organisations strengthen their emergency evacuation procedures with expert advice, evacuation equipment, training and tailored solutions.
Emergencies Where Evacuation May Be Required
Evacuation may become necessary during a range of emergency situations, including:
- Fire outbreaks
- Security incidents (terror threats, suspicious devices, etc.)
- Gas leaks
- Structural collapse
- Flooding
- High winds
- Electrical failures
- Extreme temperatures
Supporting People with Disabilities During Evacuation
The Equality Act 2010 requires employers and organisations to make reasonable adjustments to ensure disabled people are not disadvantaged. This includes providing safe evacuation arrangements during a fire or other emergency. The most suitable evacuation approach depends on several factors, including:
- The design, layout and age of the building
- The number and location of escape routes and exits
- The number of people using the premises and their individual needs
Organisations may also need to improve audible alarms and escape route signage to support people with visual or hearing impairments.
Evacuating People with Mobility Impairments
Facilities should consider a range of solutions to support people with mobility impairments during an emergency evacuation.
In multi-storey buildings, safely evacuating people from upper floors often presents the biggest challenge. Suitable solutions may include:
- Providing evacuation chairs that allow trained staff to safely move passengers up or down stairs
- Installing specialist evacuation lifts
- Creating protected refuge areas where stair access creates difficulties
A refuge provides a temporary safe area protected from fire. It allows people to wait safely while emergency services provide further assistance.
Choosing the Right Evacuation Solution
An organisation’s emergency risk assessment should guide the most suitable evacuation approach. For fire risk assessments, seeking advice from the local fire authority can help ensure plans provide effective protection.
Safety Chair can support your organisation with expert guidance, evacuation chair recommendations, staff training and practical emergency evacuation solutions. Where employees or regular visitors require a PEEP, the responsible person for premises management should ensure an appropriate plan is created and maintained.

Preparing a Personal Emergency Evacuation Plan (PEEP)
A PEEP should reflect the individual needs of the person requiring support. It should clearly explain their evacuation requirements and outline the assistance they need during an emergency.
Where necessary, organisations should consider building adjustments that improve accessibility and reduce reliance on personal assistance.
A standard evacuation plan may support visitors or occasional building users. However, it should not replace a full PEEP for employees or regular occupants who need additional support.
A PEEP should consider:
- The individual’s movements throughout the building
- The building’s emergency procedures
- Available evacuation methods
- Fire alarm and warning systems
- Existing escape routes and evacuation plans
The Department for Communities and Local Government (DCLG) highlights the importance of communication, sensitivity and appropriate training when creating PEEPs. Effective training helps those responsible develop practical plans that consider individual needs and provide confidence during an emergency.
Essential Components of an Emergency Evacuation Plan
Every effective evacuation plan should include:
- Clearly defined escape routes and exits
- Appointed fire marshals and responsible staff members
- A suitable assembly point, ideally at least 500 metres from the building where practical
- Regular staff training and evacuation exercises
- Communication with emergency services, local authorities and relevant organisations
For support with PEEPs, GEEPs, evacuation chairs, training or emergency evacuation planning, contact the Safety Chair team using our online contact form or call 0203 961 0054.
Book your Site Survey
Having the right evacuation chairs installed at the right time in the right place is critical to a successful evacuation. As part of a successful evacuation policy/procedure, Safety Chair offer an Evacuation Site Survey to make sure we offer the best solution possible.
Your site survey will cover:
- PEEPs / GEEPs
- Evacuation Routes
- Suitable Equipment
- Regulatory Reform Order compliance
- Other legal considerations
Please complete the form below to find out more information and to book your Evacuation Site Survey:
For further assistance with evacuating your facility please contact us using the contact form provided or call us on 0203 961 0054